
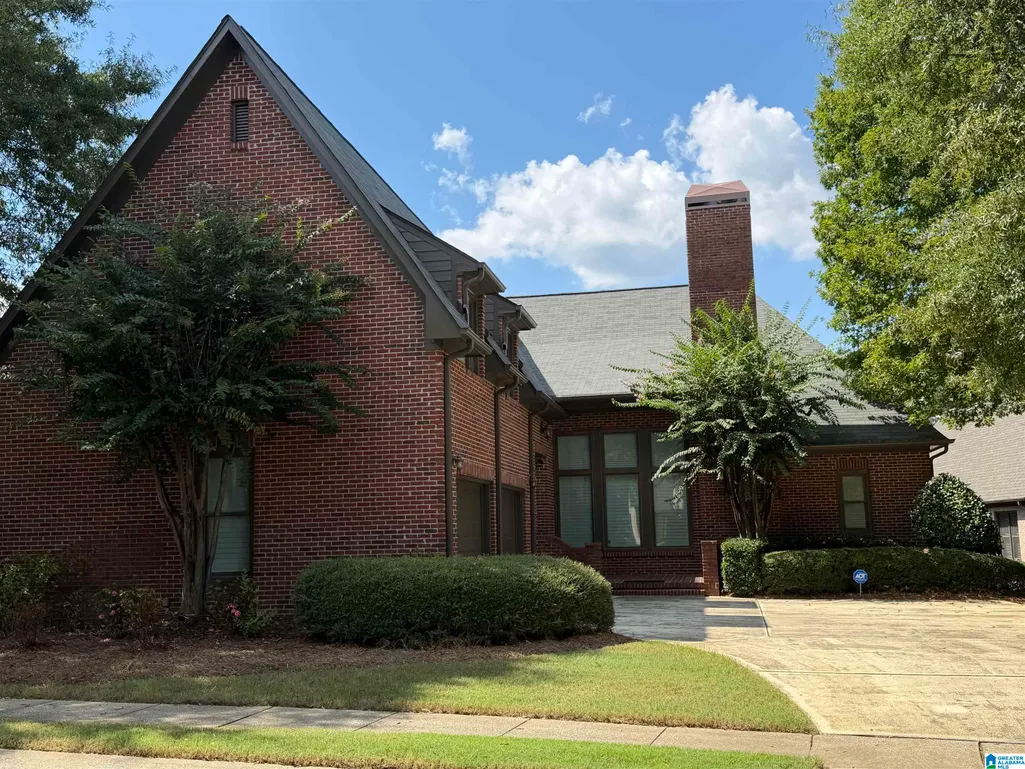


Address
5631 Chestnut Trace, Hoover, AL
Price
$ 849,900
Property Attributes
- MLS#21464849
- TypeSingle Family
- Listing Status Active
- CountyJEFFERSON
- CityHoover
- AreaBluff Park - Hoover - Riverchase
- NeighborhoodChestnut Ridge
- Zip35244
- Style
- Year Built2001
- Price$ 849,900
- Bedrooms5
- Full Bathrooms4
- Half Bathrooms0
- Sqr Footage4624
- Lot Size0.358 Acres
Data Source:
Greater Alabama MLS (GALMLS)
Property Description
Welcome to the prime location - Chestnut Ridge (gated community). Home located on one of the largest lots on the cul-de-sac near entrance. Exquisite home with main level, basement and upstairs living area, in ground pool to add to its many features. Open concept on main level with great room with fireplace, formal dining room, foyer large enough to great whatever you desire. Plantation shutters throughout, hardwoods and corian countertops. Basement has all the features for additional living space; 2nd kitchen, bedroom, bath, den, media room.
| Elementary School | Middle School | High School |
|---|---|---|
| Trace Crossings Elementary School | Robert F Middle School | Hoover High School |
| Price History | |
|---|---|
| 9/13/2026 | Listed $849,900 |
General Features
| Heating | Central (HEAT),Dual Systems (HEAT),Piggyback Sys (HEAT) |
|---|---|
| Cooling | Central (COOL),Dual Systems (COOL),Heat Pump (COOL) |
| Laundry Y/N | Yes |
| Development Status | Existing |
| Fireplaces | 1 |
| Garage | 2 |
| Water | Public Water |
| HOA Fee | 450 |
| Status | Active |
| Full Baths | 4 |
| Bathrooms | 4 |
| Year Built | 2001 |
| Subdivision | CHESTNUT RIDGE |
| Water Heater | Gas (WTRHTR) |
| Topography | Cul-de-sac |
| County | Jefferson |
| Class | RESIDENTIAL |
| Type | Single Family |
| FIPS Code | 01073 |
| Levels | 1.5-Story |
| Assoc Fee Paid Per | Yearly |
| Status | Active |
| Tax District | HOOVER |
| Subdivision | AL |
| Sale/Rent | For Sale |
| ROOMS | 2nd Kitchen (ROOM),Bedroom (ROOM),Den/Family (ROOM),Dining Room (ROOM),Full Bath (ROOM),Great Room (ROOM),Kitchen (ROOM),Master Bath (ROOM),Master Bedroom (ROOM),Office/Study (ROOM) |
| Area | Bluff Park,Hoover,Riverchase |
| Primary City | Hoover |
| High School | HOOVER |
| City | HOOVER |
| Financing | Cash,Conventional,FHA,VA |
| Elementary School | TRACE CROSSINGS |
| Middle School | BUMPUS,ROBERT F |
| Legal Description | LOT 5 CHESTNUT RIDGE AT BROCKS GAP FIRST SECTOR 35/17 ALSO DESC AS FOLS BEG AT NE COR OF SD LOT 5 TH SW 58.4 FT TH SE 15.8 FT TO SW COR OF LOT 5 TH NE 5 FT TH NW 60.1 FT TO POB |
| Postal Code | 35244 |
| Price Per Sq Ft Total AG | 183.8 |
Interior Features
| Interior Amenities | Multiple Staircases |
|---|---|
| Basement | Full Basement |
| Basement Area | 1200 |
| Beds | 5 |
| Floors | Carpet,Hardwood,Tile Floor |
| LAUNDRY LOCATION | Laundry (MLVL) |
| Kitchen Features | Breakfast Bar,Eating Area |
| Attic | Walk-Up |
| KITCHEN EQUIPMENT | Cooktop-Electric,Cooktop-Gas,Dishwasher Built-In,Disposal,Ice Maker Built-In,Microwave Built-In,Oven-Gas,Double Oven,Refrigerator |
| Fireplace Type | Gas (FIREPL) |
| Room 1 | Great Room |
| Room 10 | Den/Family |
| Room 11 | Full Bath |
| Room 12 | Bedroom |
| Room 13 | Office/Study |
| Room 2 | Kitchen |
| Room 3 | Dining Room |
| Room 4 | Master Bedroom |
| Room 5 | Master Bath |
| Room 6 | Bedroom |
| Room 7 | Full Bath |
| Room 8 | 2nd Kitchen |
| Room 9 | Bedroom |
Exterior Features
| Exterior | 4 Sides Brick |
|---|---|
| Foundation | Basement |
| Pool | In-Ground |
| Waterfront | No |
| Pool Type | Personal Pool |
| Lot Size Area | 0.358 |
| Patio? | Yes |
| Exterior Features | Balcony,Fenced Yard,Sprinkler System |
| Pool? | Yes |
| Patio | Covered - (PATIO) |
| Flood Plain (Y/N) | No |
| SEWER/SEPTIC | Connected |
| Parcel Access | Private Road |
Amenities
- Foreclosure
- Views
- Short Sale
- New Construction
- Adult 55+
- Lease To Own
- No HOA Fees
- Furnished
- Primary On Main
- Air Conditioning
- Seller Finance
- Green
- Fixer Upper
- Horse
- Golf
- Fireplace
- Deck
- Garage
- Basement
- Pool
Property vs Single Family Average in 35244
Price
Year Built
 © 2026 Greater Alabama MLS. IDX information is provided exclusively for consumers personal, non-commercial use and may not be used for any purpose other than to identify prospective properties consumers may be interested in purchasing. IDX content is not guaranteed accurate by the MLS or REMAX Realty Brokers. Data last updated: September 26, 2026 11:31 PM UTC
