
Sold



Address
4200 Heritage Oaks Circle, Birmingham, AL
Price
$ 405,000
Property Attributes
- MLS#21437038
- TypeSingle Family
- Listing Status Sold
- CountySHELBY
- CityBirmingham
- AreaN Shelby - Hoover
- NeighborhoodHeritage Oaks
- Zip35242
- Style
- Year Built1990
- Price$ 405,000
- Bedrooms4
- Full Bathrooms3
- Half Bathrooms1
- Sqr Footage2724
- Lot Size0.54 Acres
Data Source:
Greater Alabama MLS (GALMLS)
Property Description
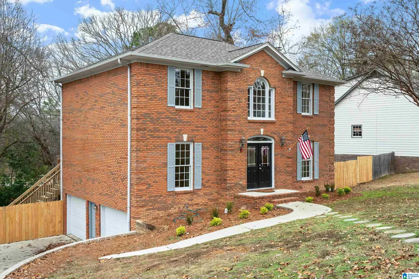
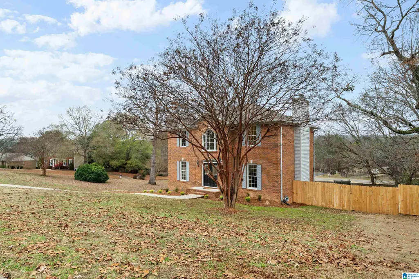
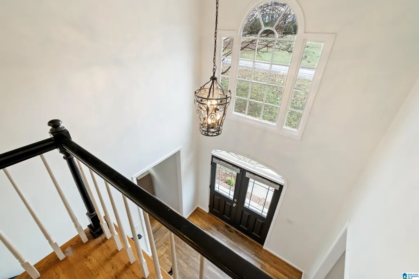
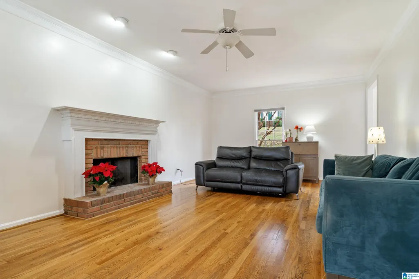
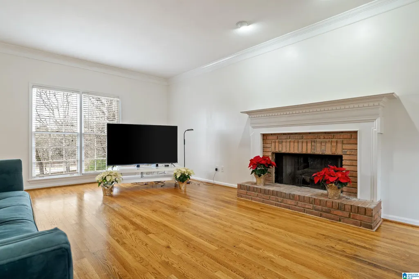
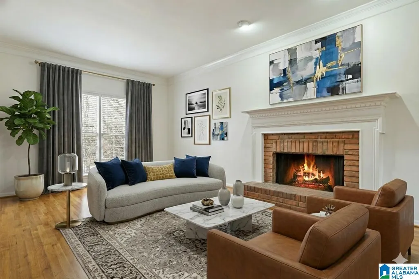
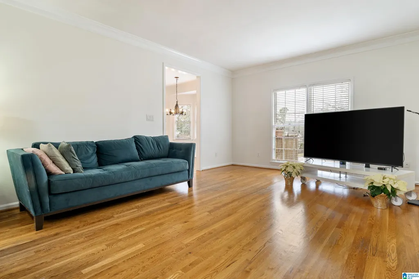
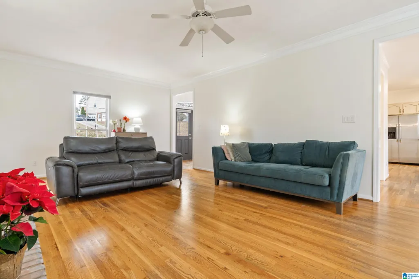
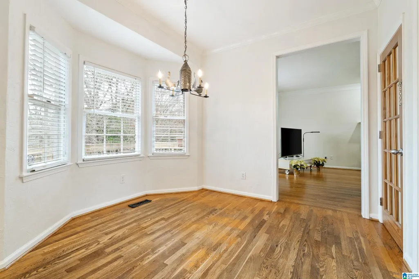
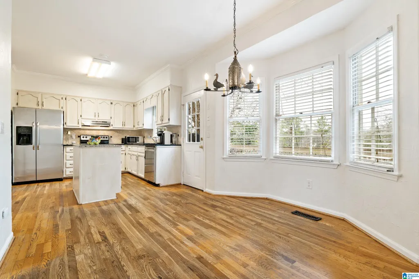
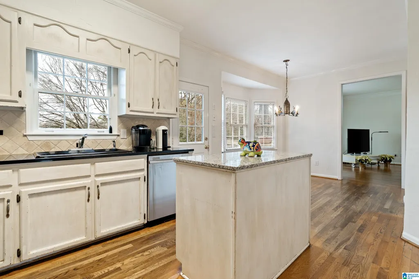
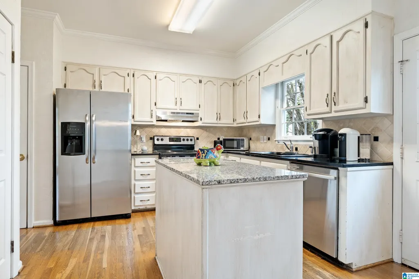
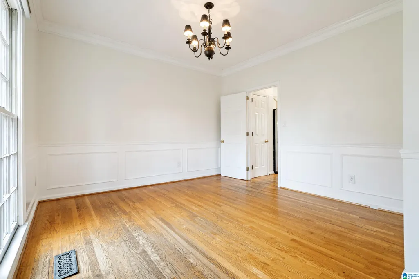
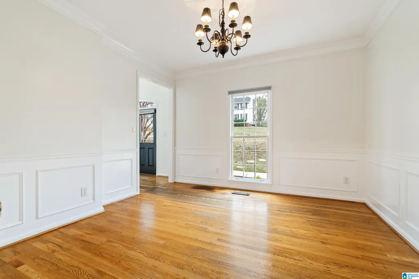
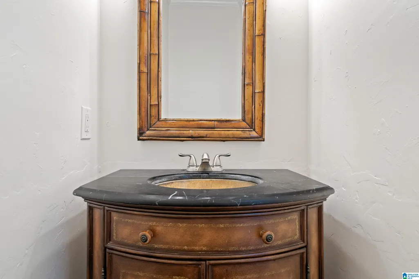
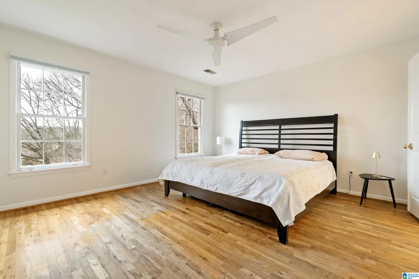
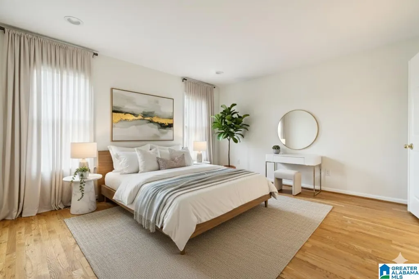
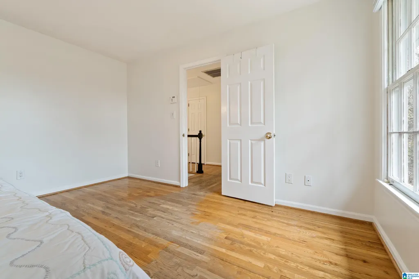
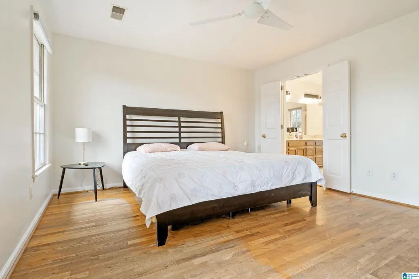
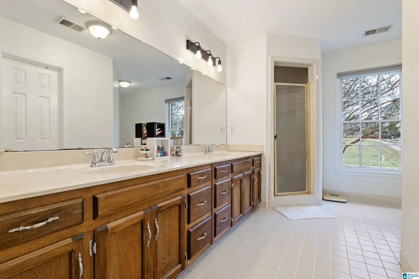
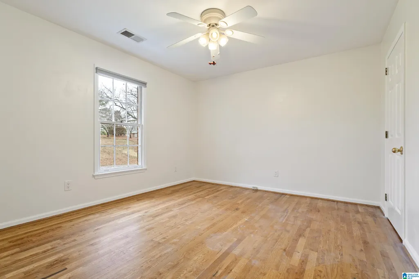
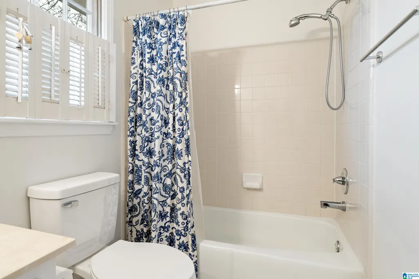
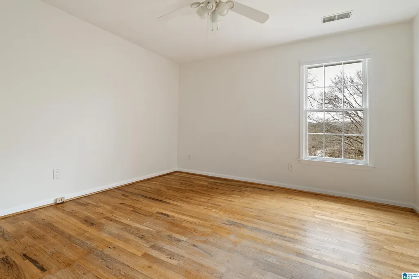
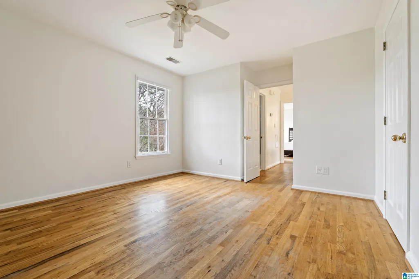
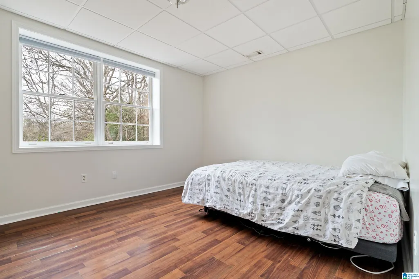
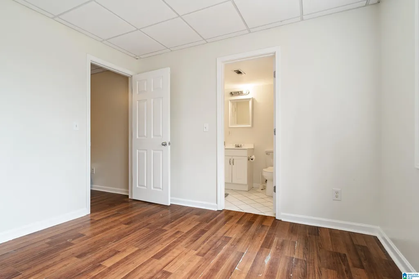
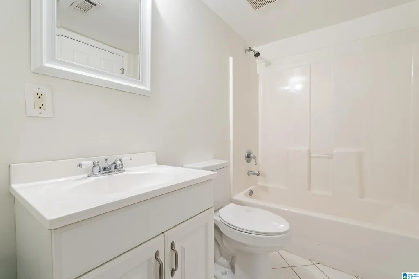
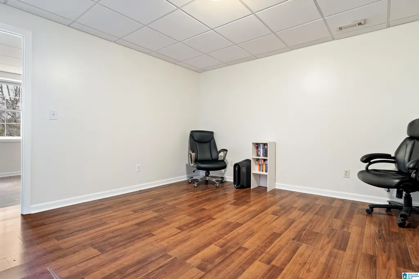
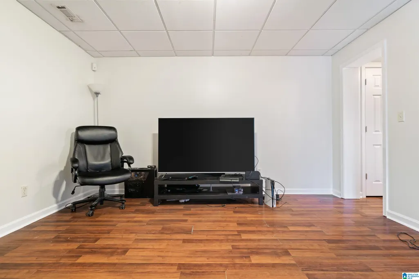
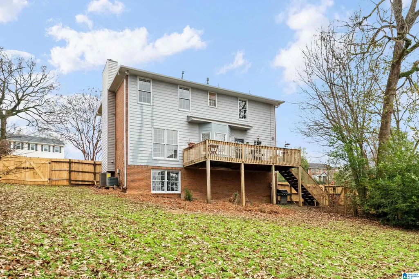
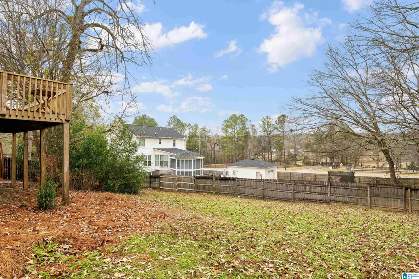
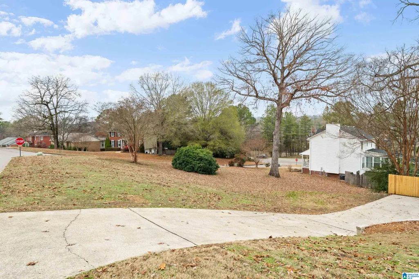
4BR/3.5BA on a prime half acre corner lot in Heritage OaksâOak Mountain schools, no carpet, all hardwood, and fresh interior paint. 2025 roof. Main-level living with laundry and half bath, three beds/two baths upstairs, plus a finished basement teen or in-law suite with private garage entry. Flexible layout, fresh interior paint and in the prime spot!
| Price History |
|---|
General Features
| Cooling | Central (COOL),Dual Systems (COOL),Electric (COOL) |
|---|---|
| ROOMS | Bedroom (ROOM),Den/Family (ROOM),Dining Room (ROOM),Full Bath (ROOM),Half Bath (ROOM),Kitchen (ROOM),Master Bath (ROOM),Master Bedroom (ROOM) |
| Elementary School | OAK MOUNTAIN |
| Water Heater | Gas (WTRHTR) |
| DOM | 58 |
| Status | Sold |
| Price Per Sq Ft Total AG | 148.68 |
| Subdivision | HERITAGE OAKS |
| Tax District | COUNTY |
| Middle School | OAK MOUNTAIN |
| Legal Description | Block: Lot: 2 HERITAGE OAKS |
| Area | N Shelby,Hoover |
| Type | Single Family |
| Water | Public Water |
| Class | RESIDENTIAL |
| Year Built | 1990 |
| Laundry Y/N | Yes |
| Close Price | 405000 |
| Assoc Fee Paid Per | Yearly |
| Postal Code | 35242 |
| Levels | 2+ Story |
| Financing | Cash,Conventional,FHA,VA |
| Sale/Rent | For Sale |
| Full Baths | 3 |
| Bathrooms | 4 |
| Development Status | Existing |
| City | BIRMINGHAM |
| High School | OAK MOUNTAIN |
| Half Baths | 1 |
| FIPS Code | 01117 |
| HOA Fee | 50 |
| Fireplaces | 1 |
| Subdivision | AL |
| Heating | Dual Systems (HEAT),Forced Air |
| Garage | 2 |
| Status | Sold |
| Primary City | Birmingham |
| Virtual Tour | https://www.propertypanorama.com/instaview/bham/21437038 |
| Topography | Corner Lot,Subdivision |
| County | Shelby |
Interior Features
| Attic | Pull-Down |
|---|---|
| Floors | Carpet,Hardwood,Tile Floor |
| Beds | 4 |
| Room 9 | Full Bath |
| Room 8 | Bedroom |
| Room 7 | Bedroom |
| Room 6 | Master Bath |
| Room 5 | Master Bedroom |
| Room 4 | Half Bath |
| Room 3 | Dining Room |
| Room 2 | Den/Family |
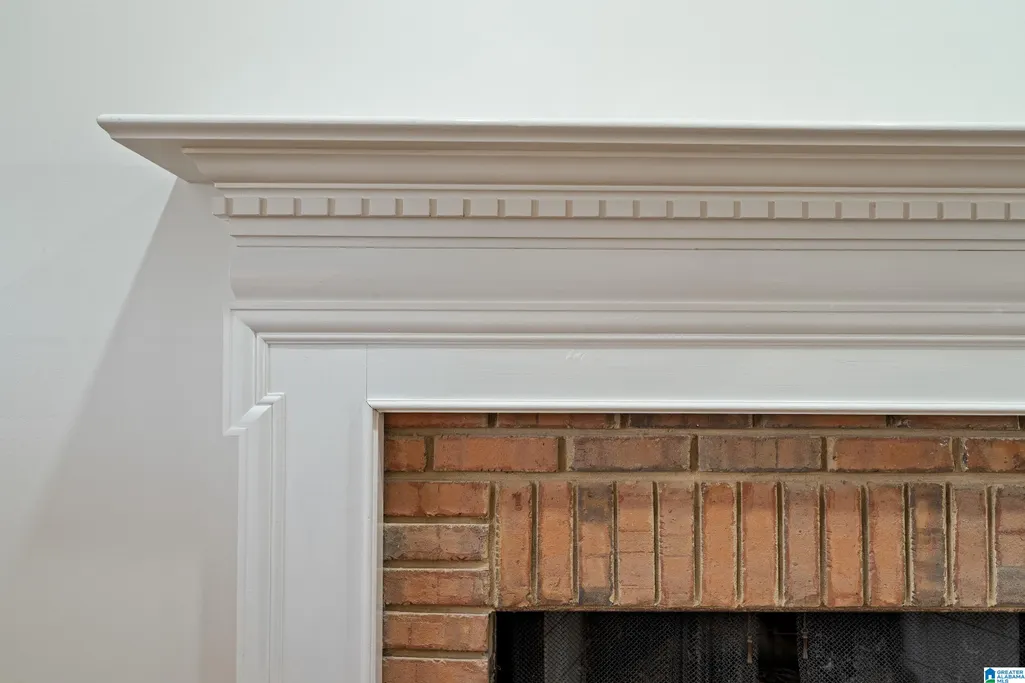
| Fireplace Type | Gas (FIREPL) |
| Room 1 | Kitchen |
| Basement | Full Basement |
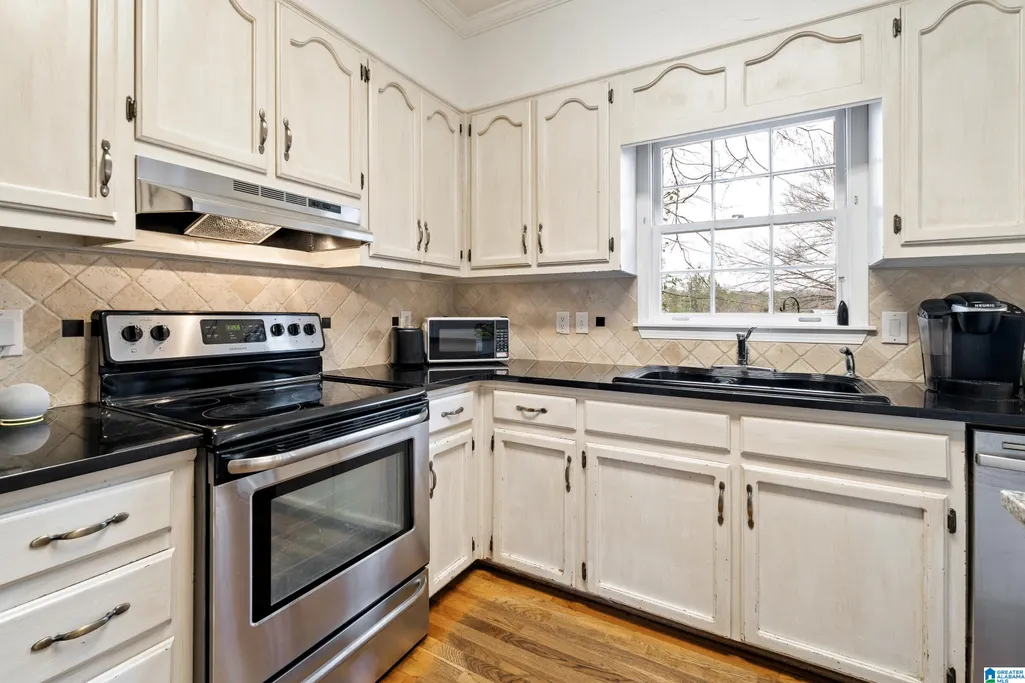
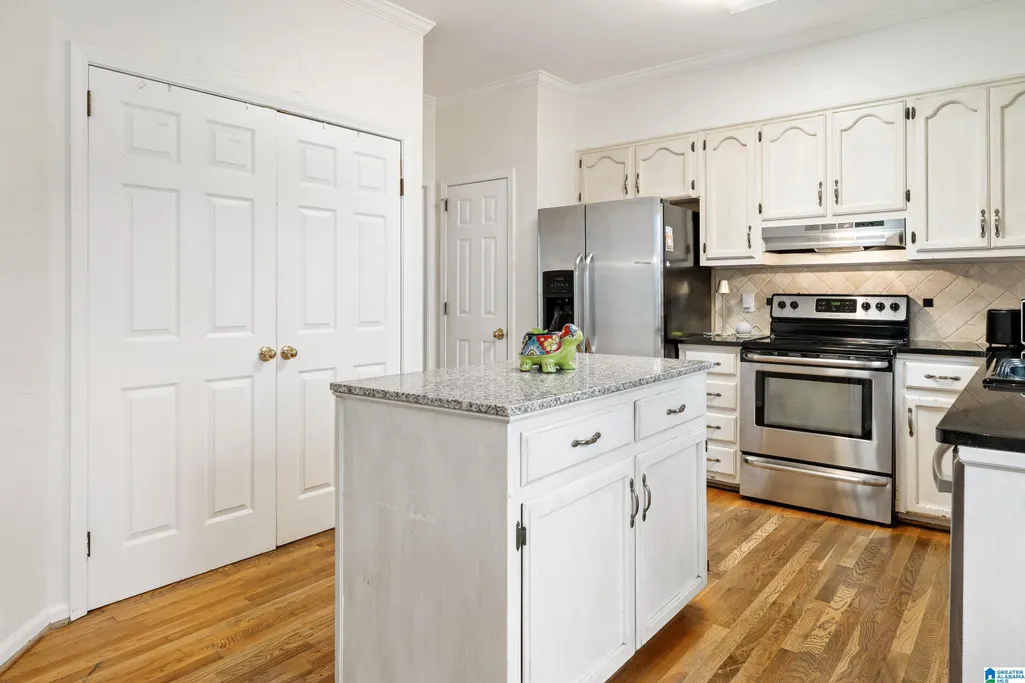
| KITCHEN EQUIPMENT | Cooktop-Electric,Dishwasher Built-In,Microwave Built-In,Oven-Electric |
| Room 12 | Full Bath |
| Room 11 | Bedroom |
| Room 10 | Den/Family |
| Kitchen Features | Island |
| Interior Amenities | Bay Window,Multiple Staircases |
| LAUNDRY LOCATION | Laundry (MLVL) |
| Basement Area | 500 |
Exterior Features
| Parcel Access | Curb and Gutters,Public Road |
|---|---|
| Patio? | No |
| Waterfront | No |
| Foundation | Basement |
| Pool? | No |
| Lot Size Area | 0.54 |
| ModificationTimestamp | 2026-02-27T14:54:08.8 |
| Exterior Features | Fenced Yard |
| SEWER/SEPTIC | Septic |
| Flood Plain (Y/N) | No |
| Exterior | 3 Sides Brick,Brick Over Foundation,Siding-Other |
Amenities
- Foreclosure
- Views
- Short Sale
- New Construction
- Adult 55+
- Lease To Own
- No HOA Fees
- Furnished
- Primary On Main
- Air Conditioning
- Seller Finance
- Green
- Fixer Upper
- Horse
- Golf
- Fireplace
- Deck
- Garage
- Basement
- Pool
Property vs Single Family Average in 35242
Price
Year Built
 © 2026 Greater Alabama MLS. IDX information is provided exclusively for consumers personal, non-commercial use and may not be used for any purpose other than to identify prospective properties consumers may be interested in purchasing. IDX content is not guaranteed accurate by the MLS or REMAX Realty Brokers. Data last updated: September 29, 2026 12:30 AM UTC
